
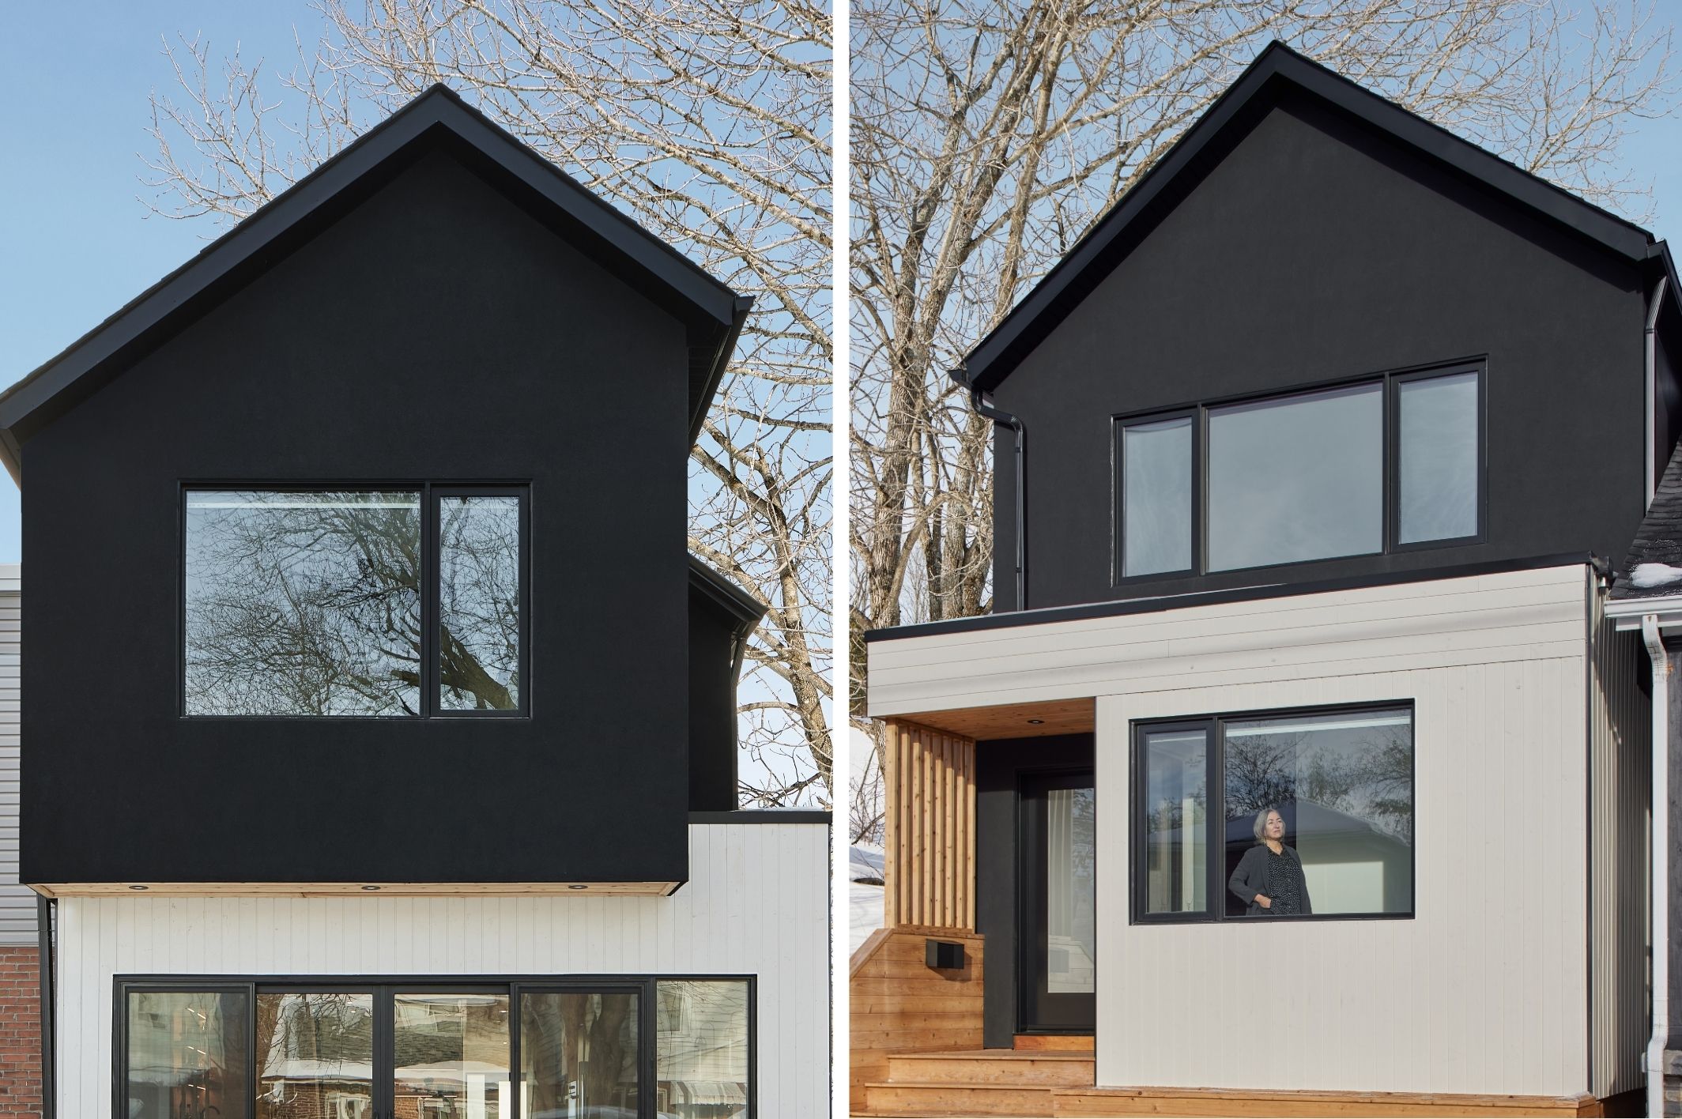
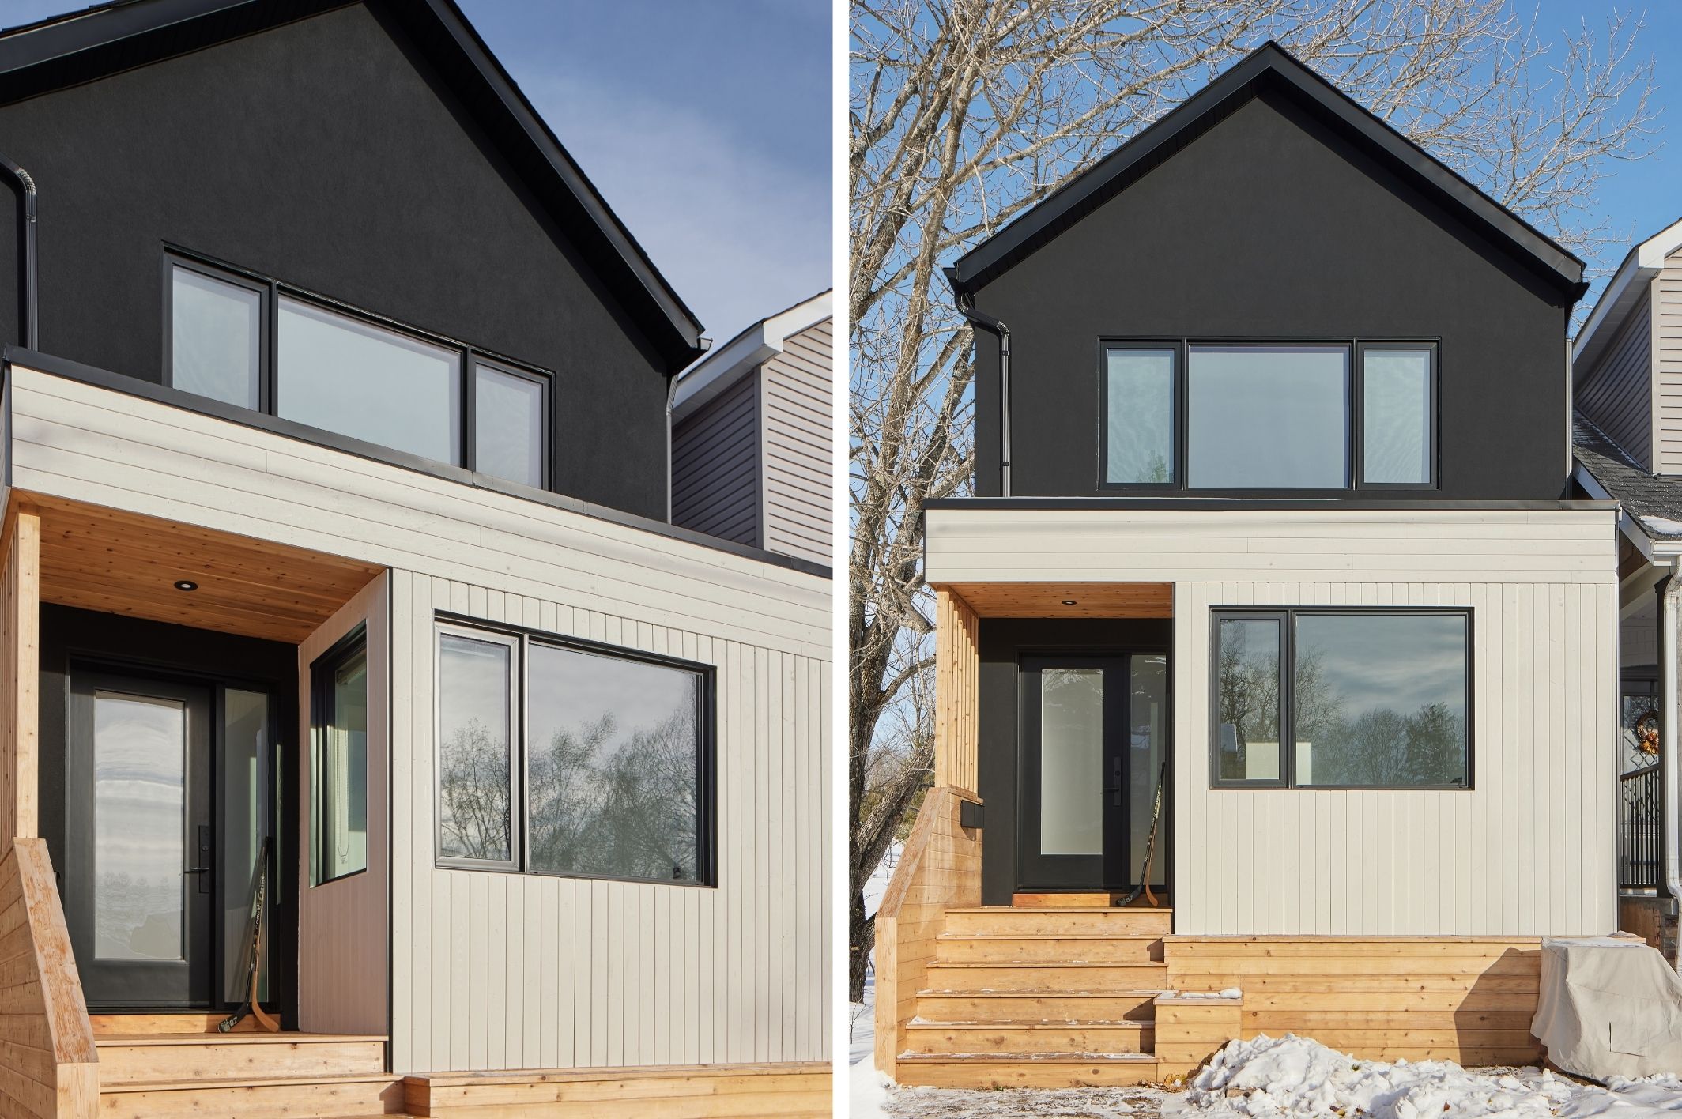
Queensdale
- Location: Danforth - East York, Toronto
- Scope of Work: Extensive Renovation & Addition
- Architect: Asquith Architecture
- Photography: Nanne Springer
- Gross Floor Area: 1721 sf (not including basement)
AT Build led a complete gut renovation of this Toronto home, adding a front extension, rear addition, and a brand-new second floor while preserving the existing foundation.
Tight lot lines created challenges—especially with just 8 inches of space to the east neighbor. Our solution? A pre-finished, fire-rated and waterproofed wall, assembled horizontally on the subfloor and lifted into place by hand.
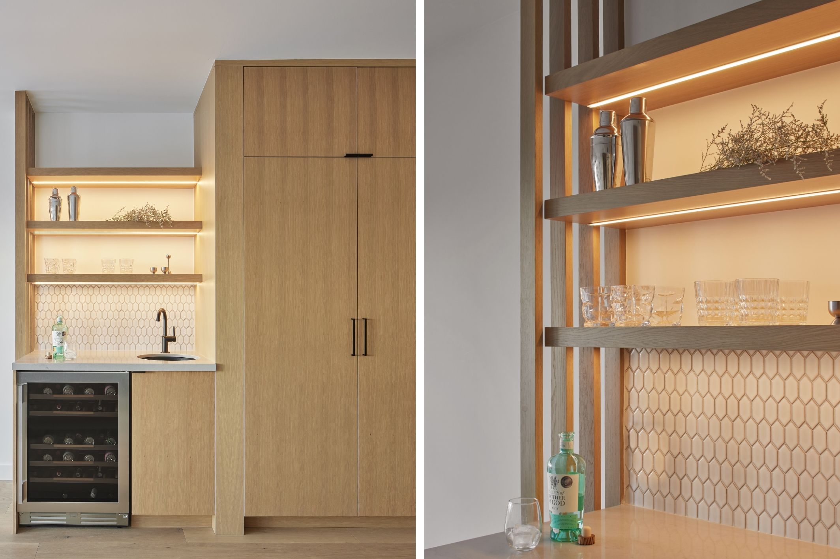
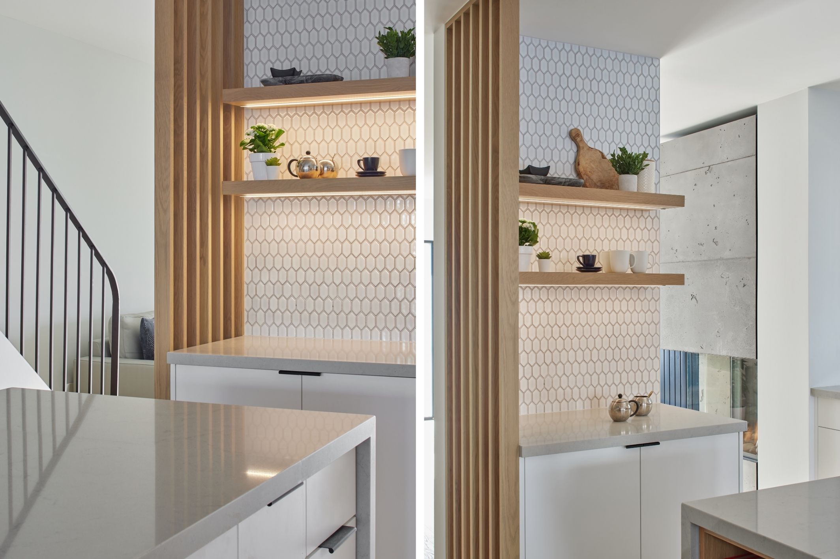
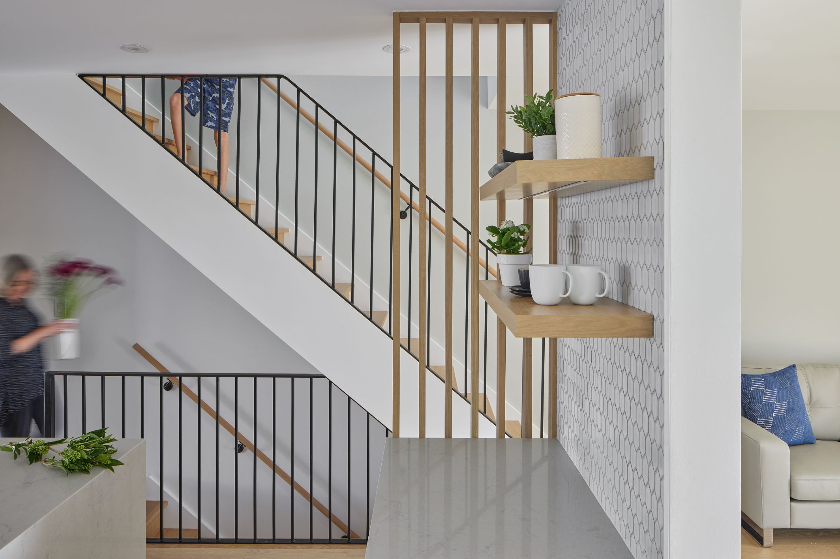
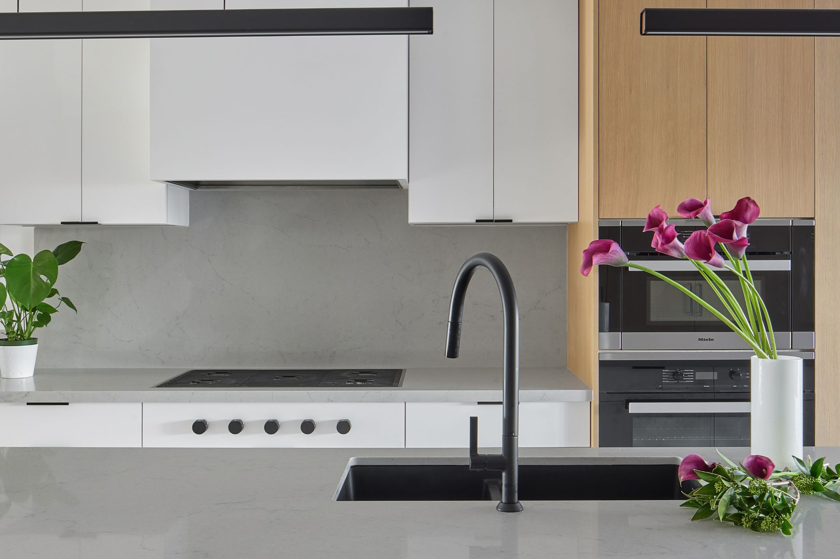
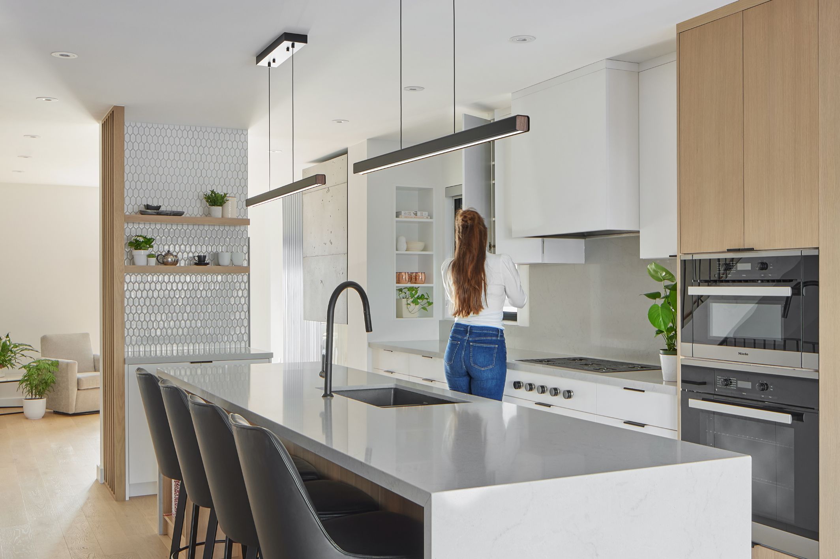
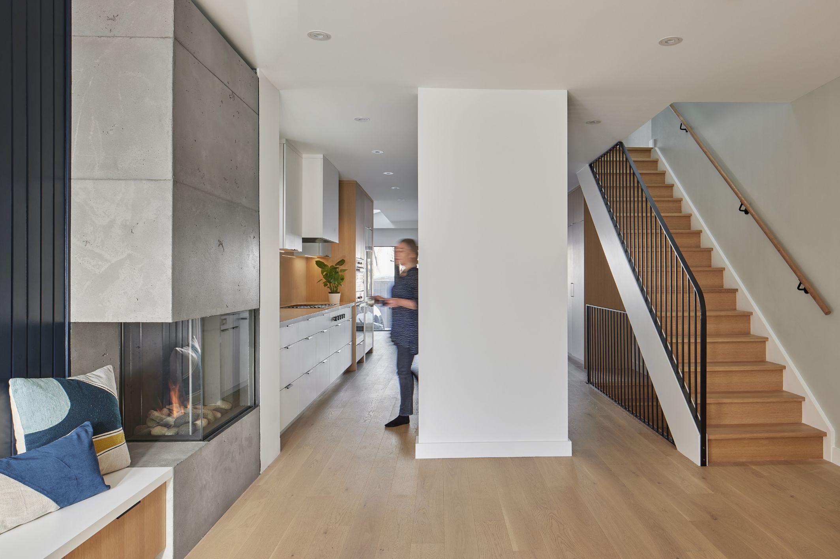
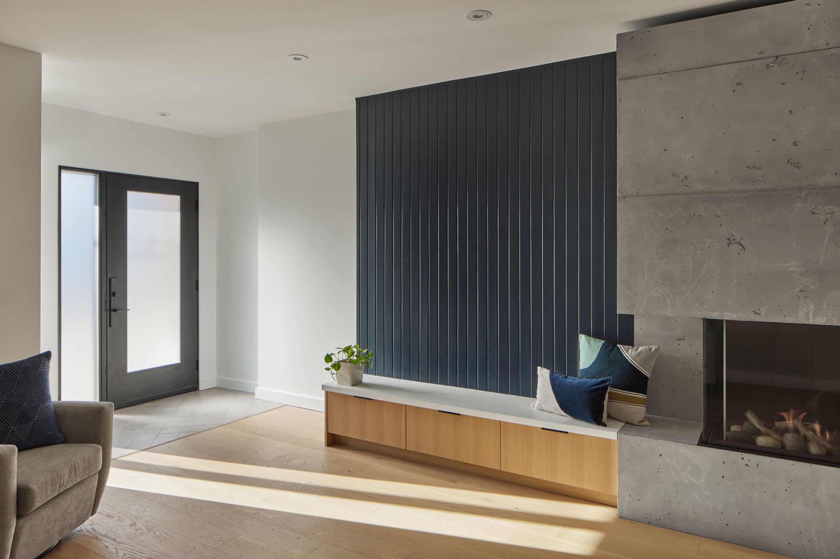
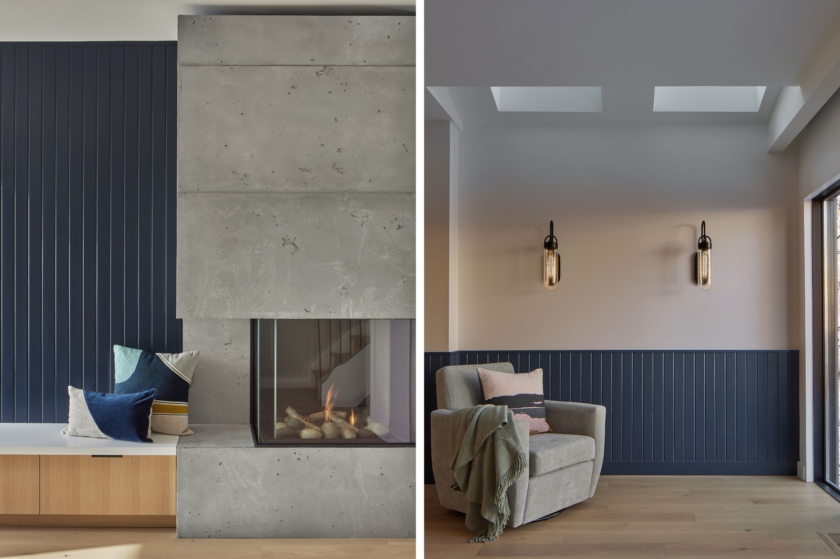
Inside, the main level includes a mudroom, open-concept kitchen, and a sunlit dining area at the rear. The design balances modern and traditional. A two-sided concrete-clad fireplace anchors the living space, complemented by white oak built-ins and classic tongue-and-groove wall panels. The second floor features three bedrooms, two baths, and a laundry closet.