
Fenwick
- Location: North Riverdale, Toronto
- Scope of Work: Renovation & Third Floor Addition
- Architect: Studio AC
- Photography: Definition Photography
- Gross Floor Area: 2448 sf (not including basement)
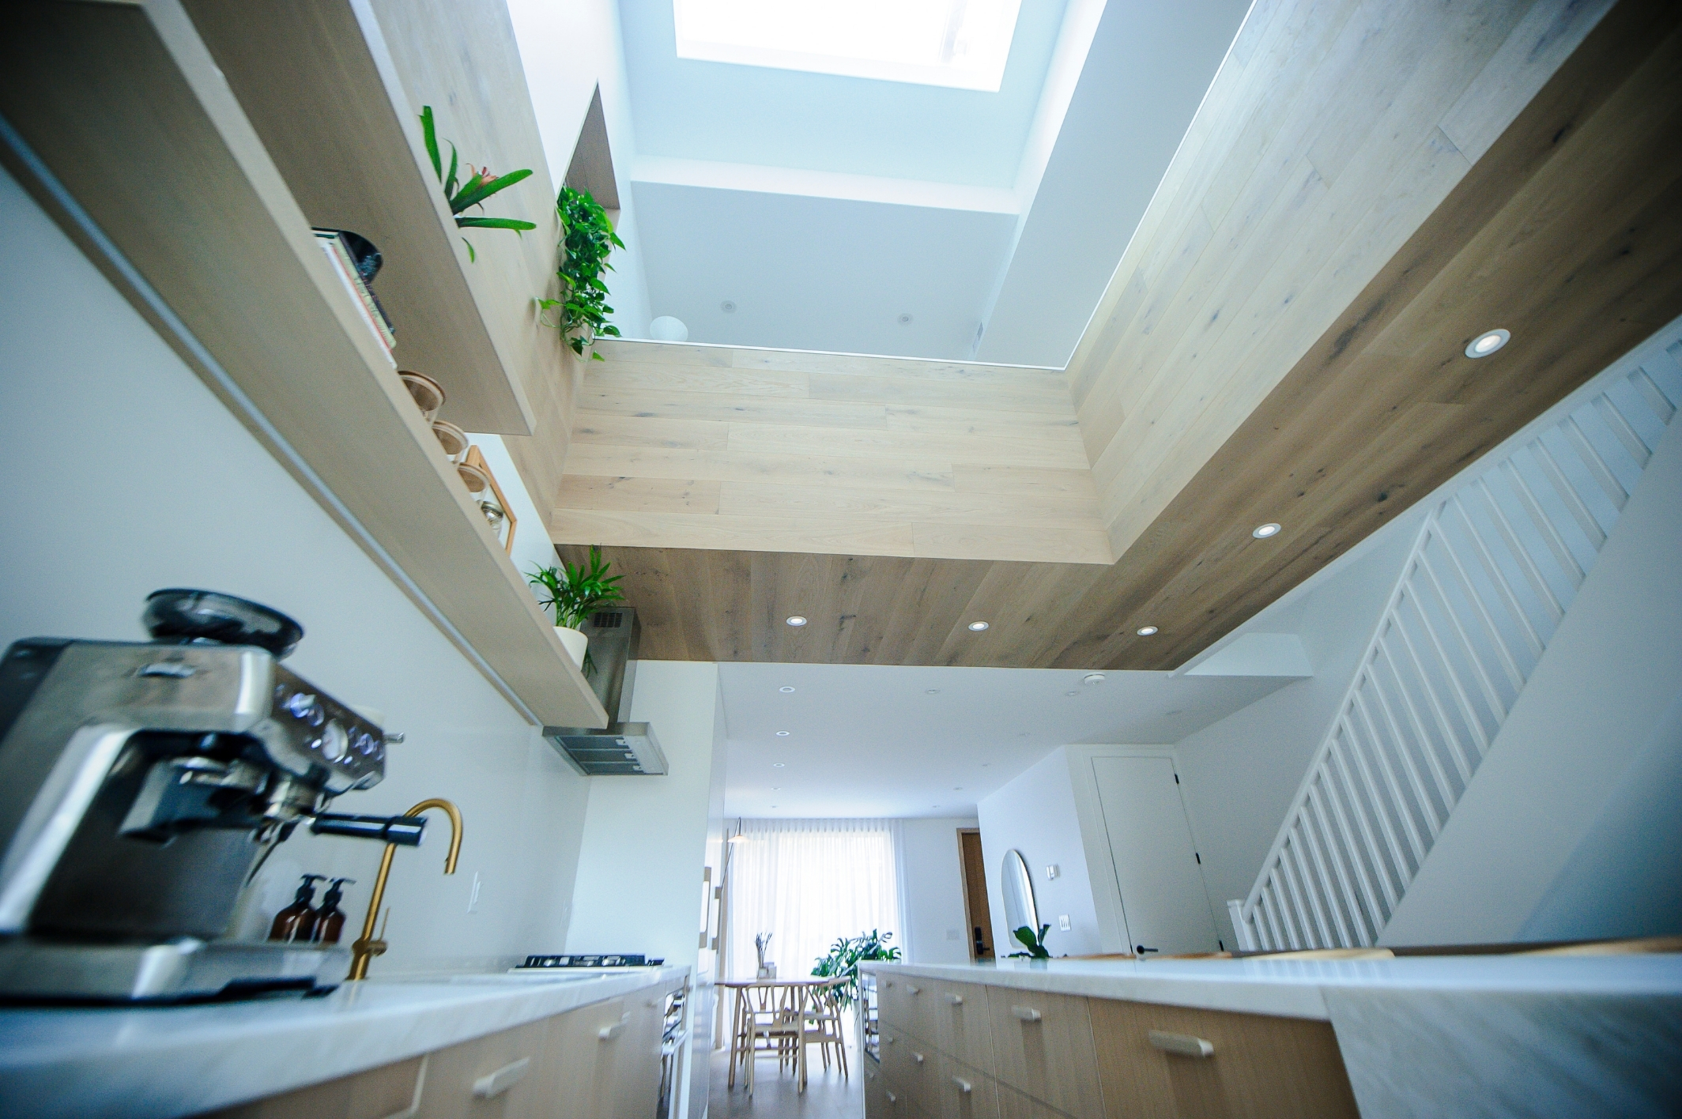
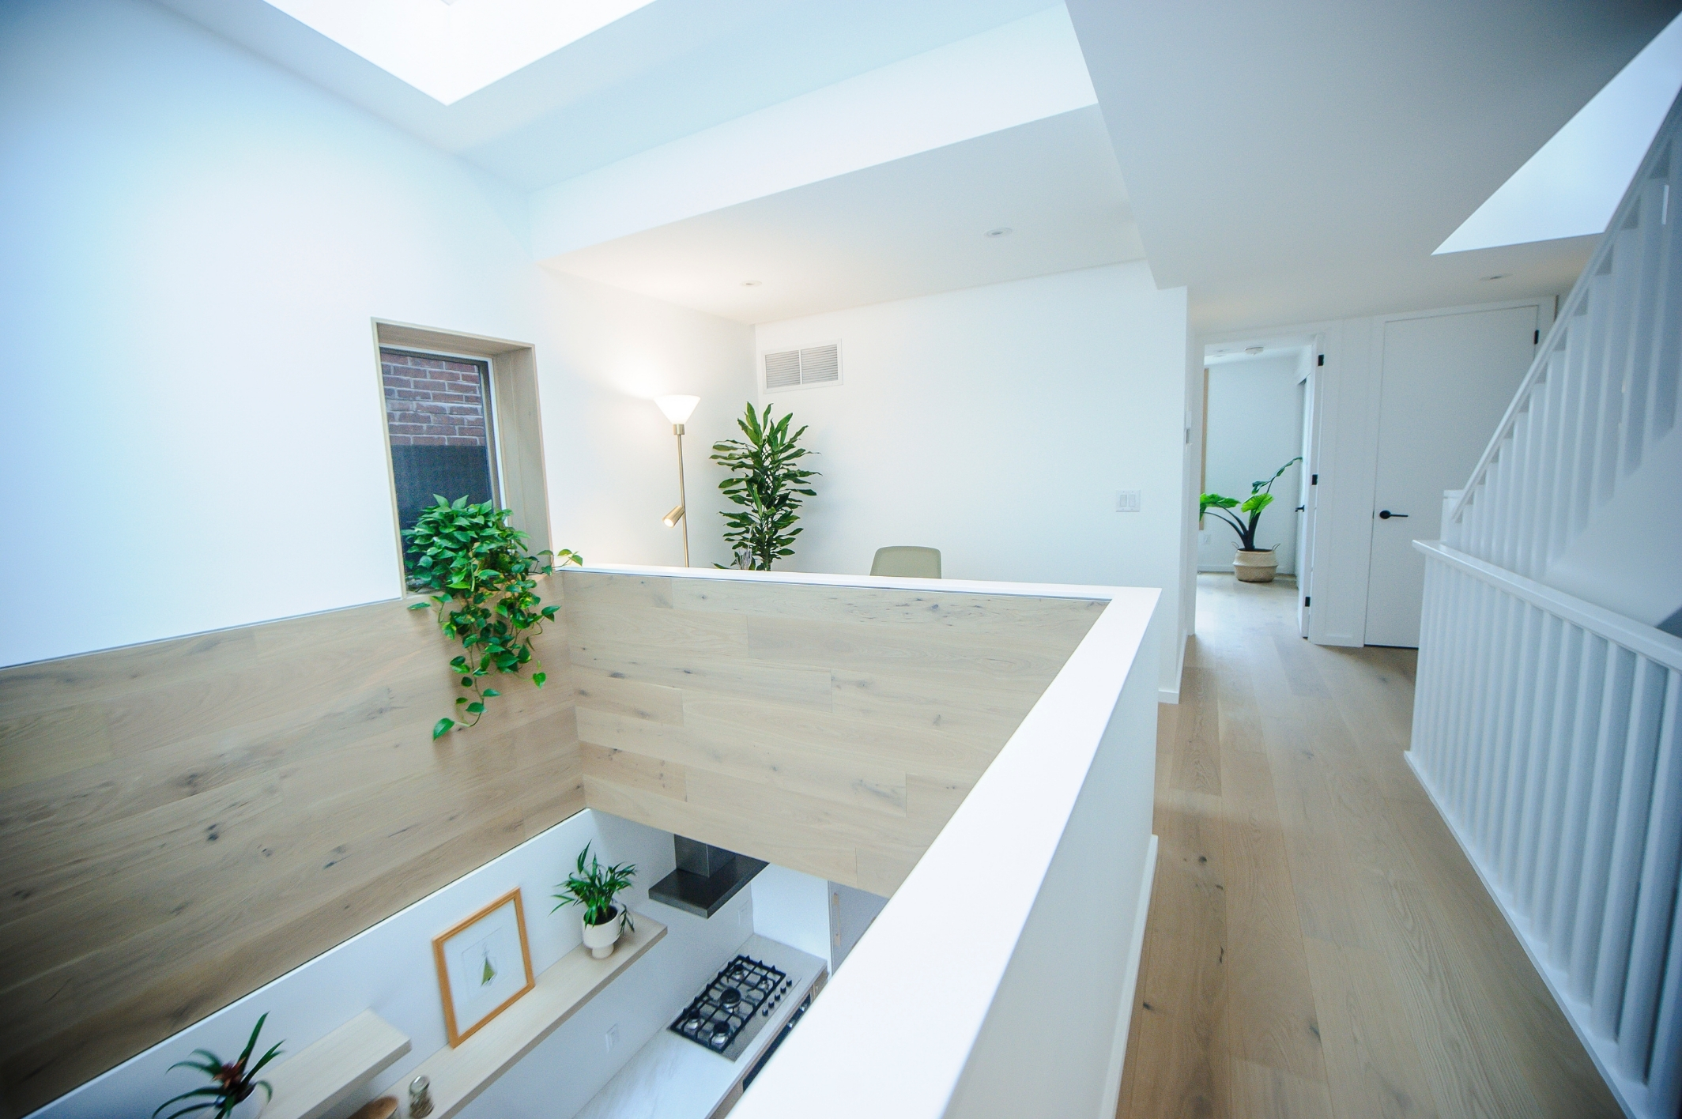
Situated just steps from Withrow Park, our Fenwick project consisted of an extensive renovation and a complete third-floor reconstruction. An impressive wood-clad lightwell enhances the layout of this three-bedroom, four-bath + powder room home. A crane was used to position the large skylight overhead on the third level. The central kitchen is bathed in natural light, creating a warm and inviting atmosphere.
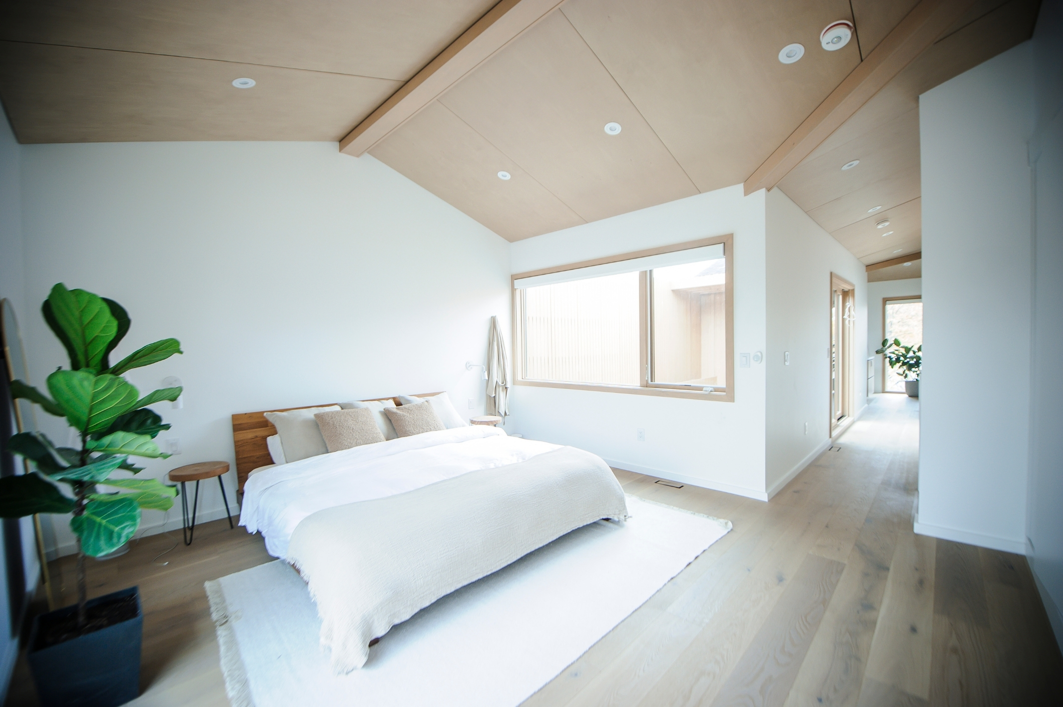
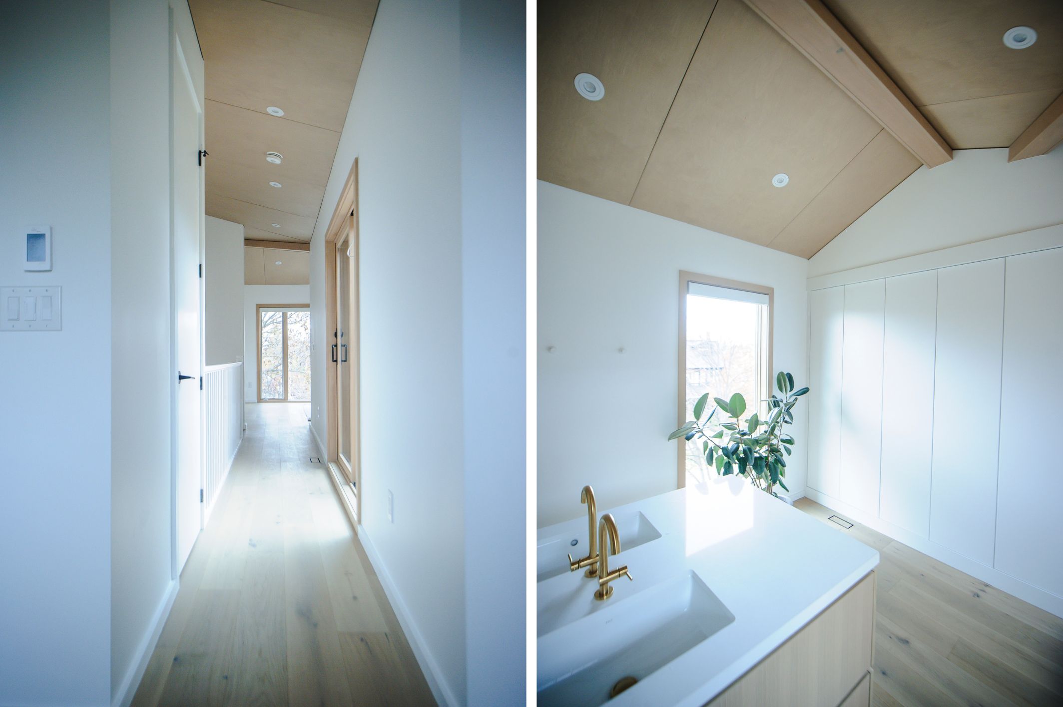
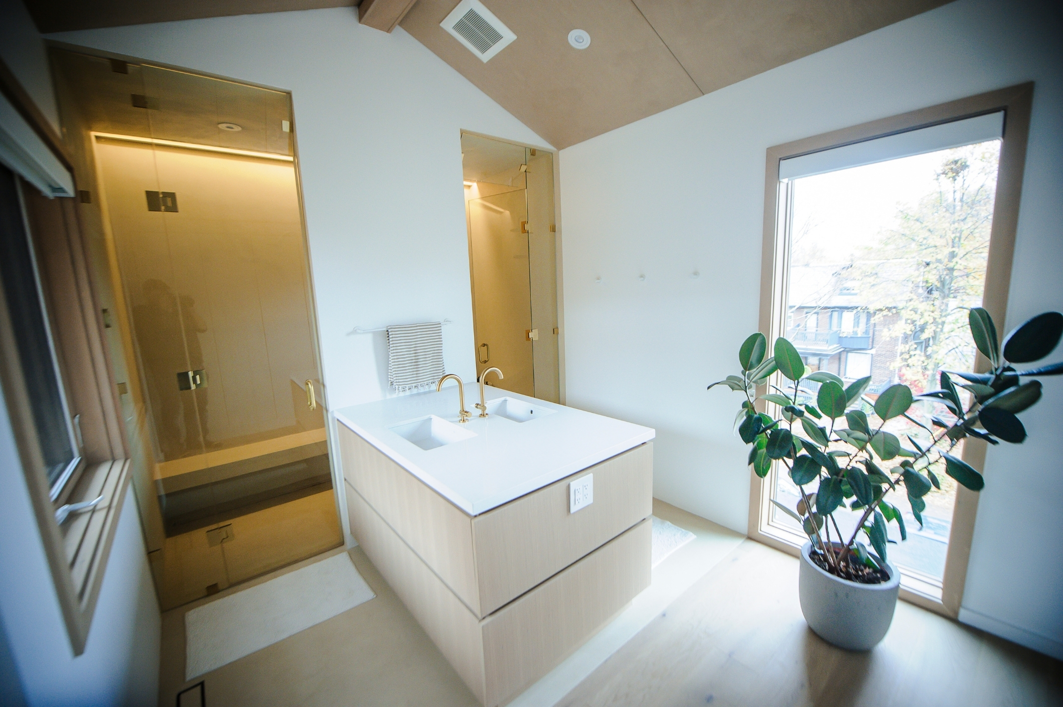
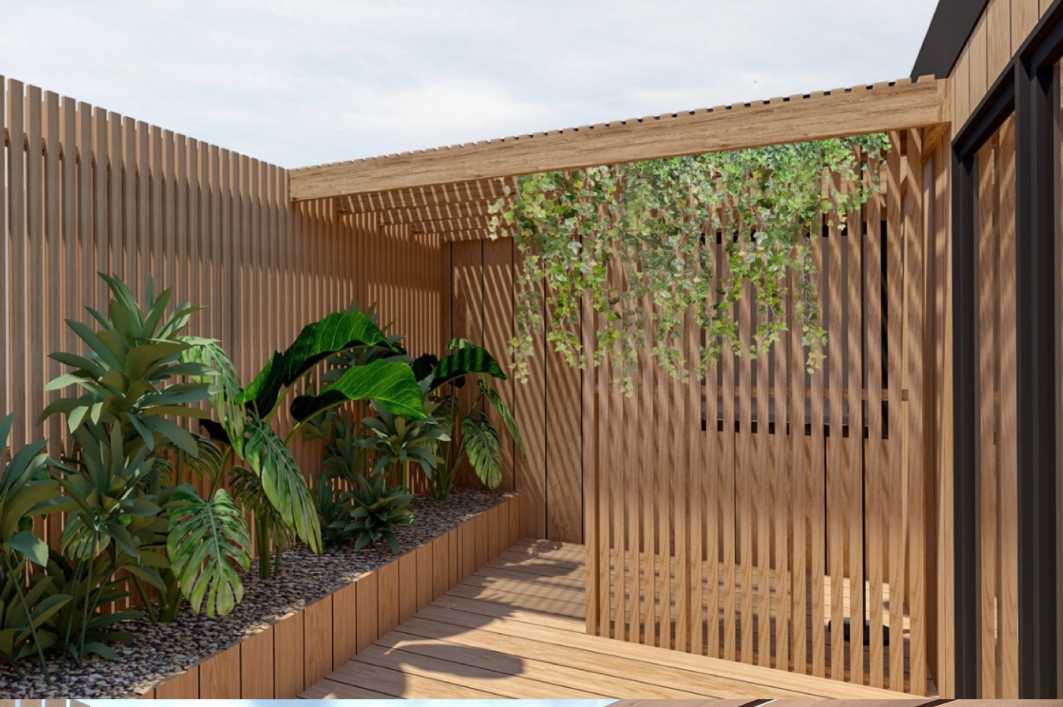
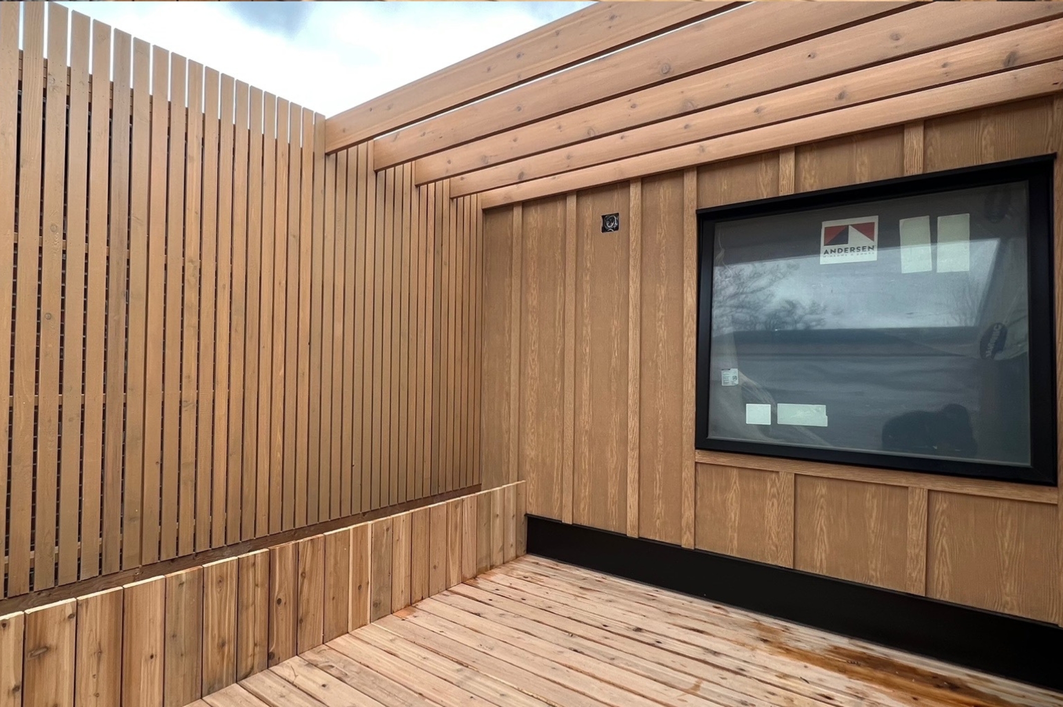
The primary bedroom, ensuite washroom and cedar-clad outdoor roof terrace occupy the third floor. The ensuite incorporates a luxurious steam shower with a built-in bench and a double-sided custom vanity. The ceiling is finished with high-quality plywood, accented with faux-exposed ridge beams.
The exterior presents a modern aesthetic, with stucco on the first and second floors, while the third floor combines wood siding at the rear and non-combustible fiber cement on the sides.
For optimal efficiency, the home is equipped with two independent HVAC systems: one serving the basement and main floor, and the other for the second and third floors.