




Hopedale
- Location: Broadview North, Toronto
- Scope of Work: Custom Build
- Architect: Peter Higgins Architect Inc.
- Interiors: Eryn Stoddart
- Photography: Jeremie Warshafsky Photography
- Completion Date: 2022
- Gross Floor Area: 2456 sf (not including basement)
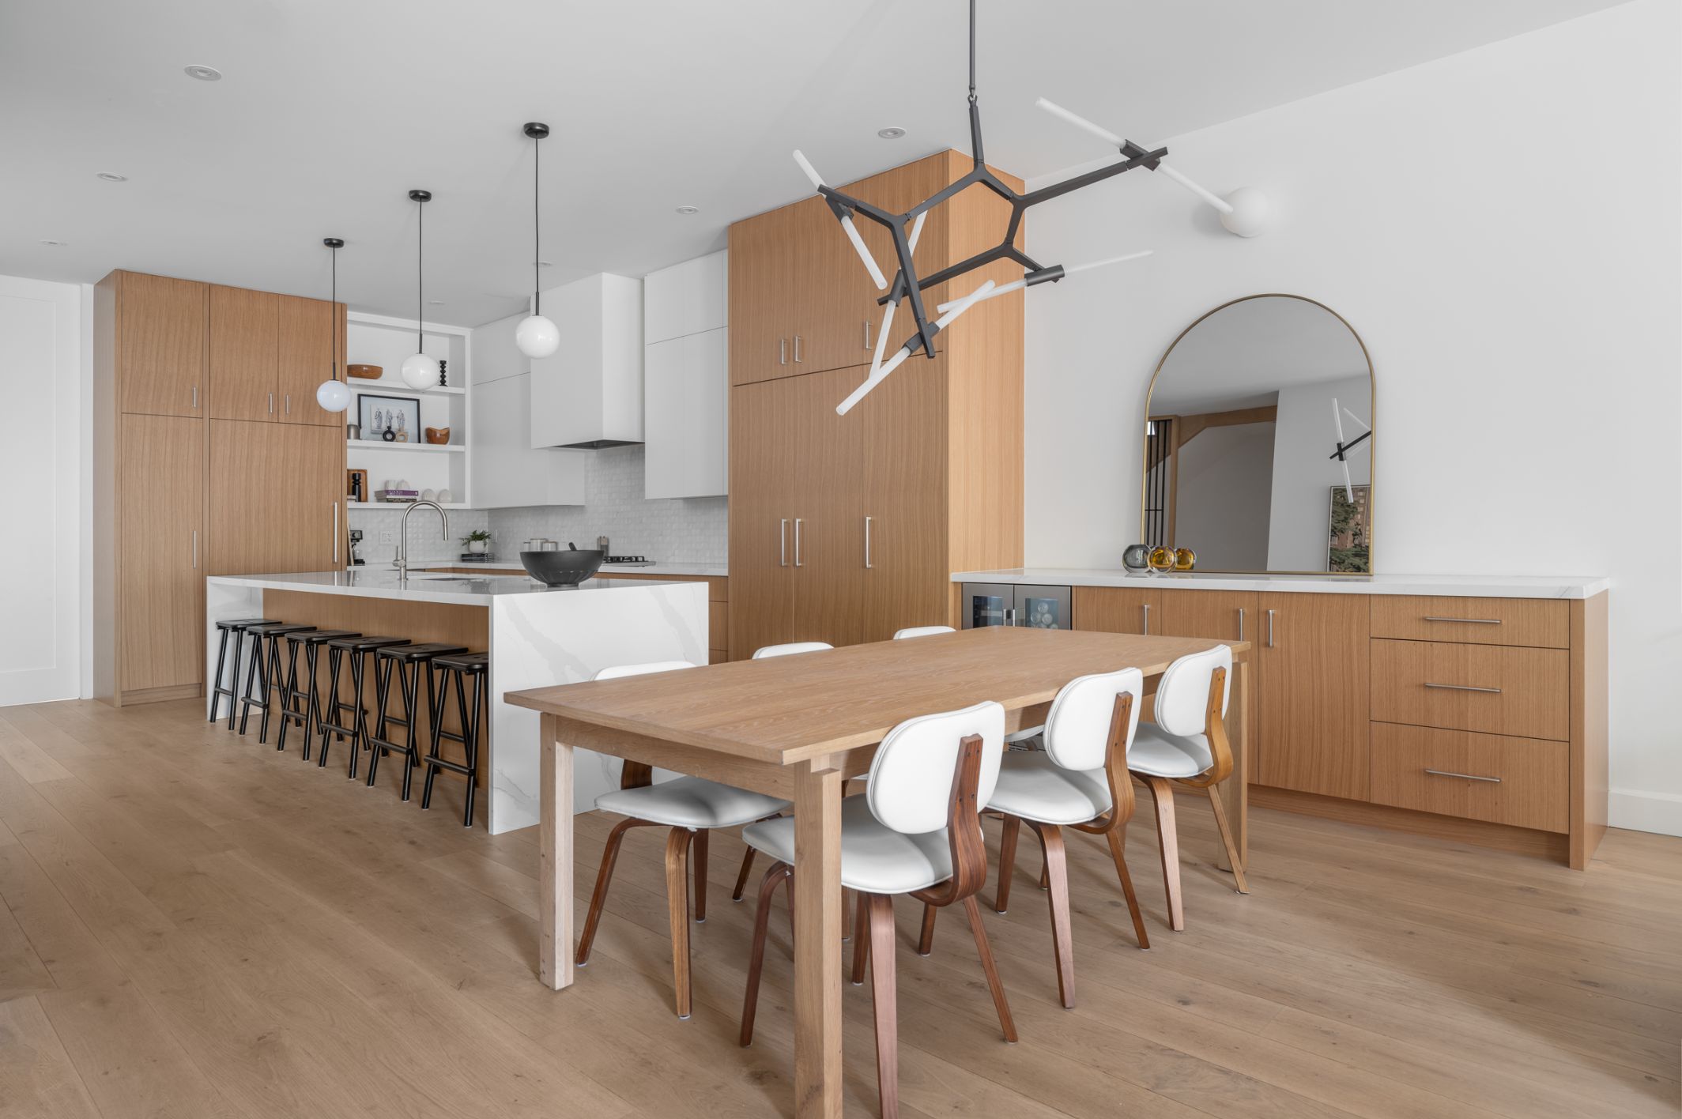
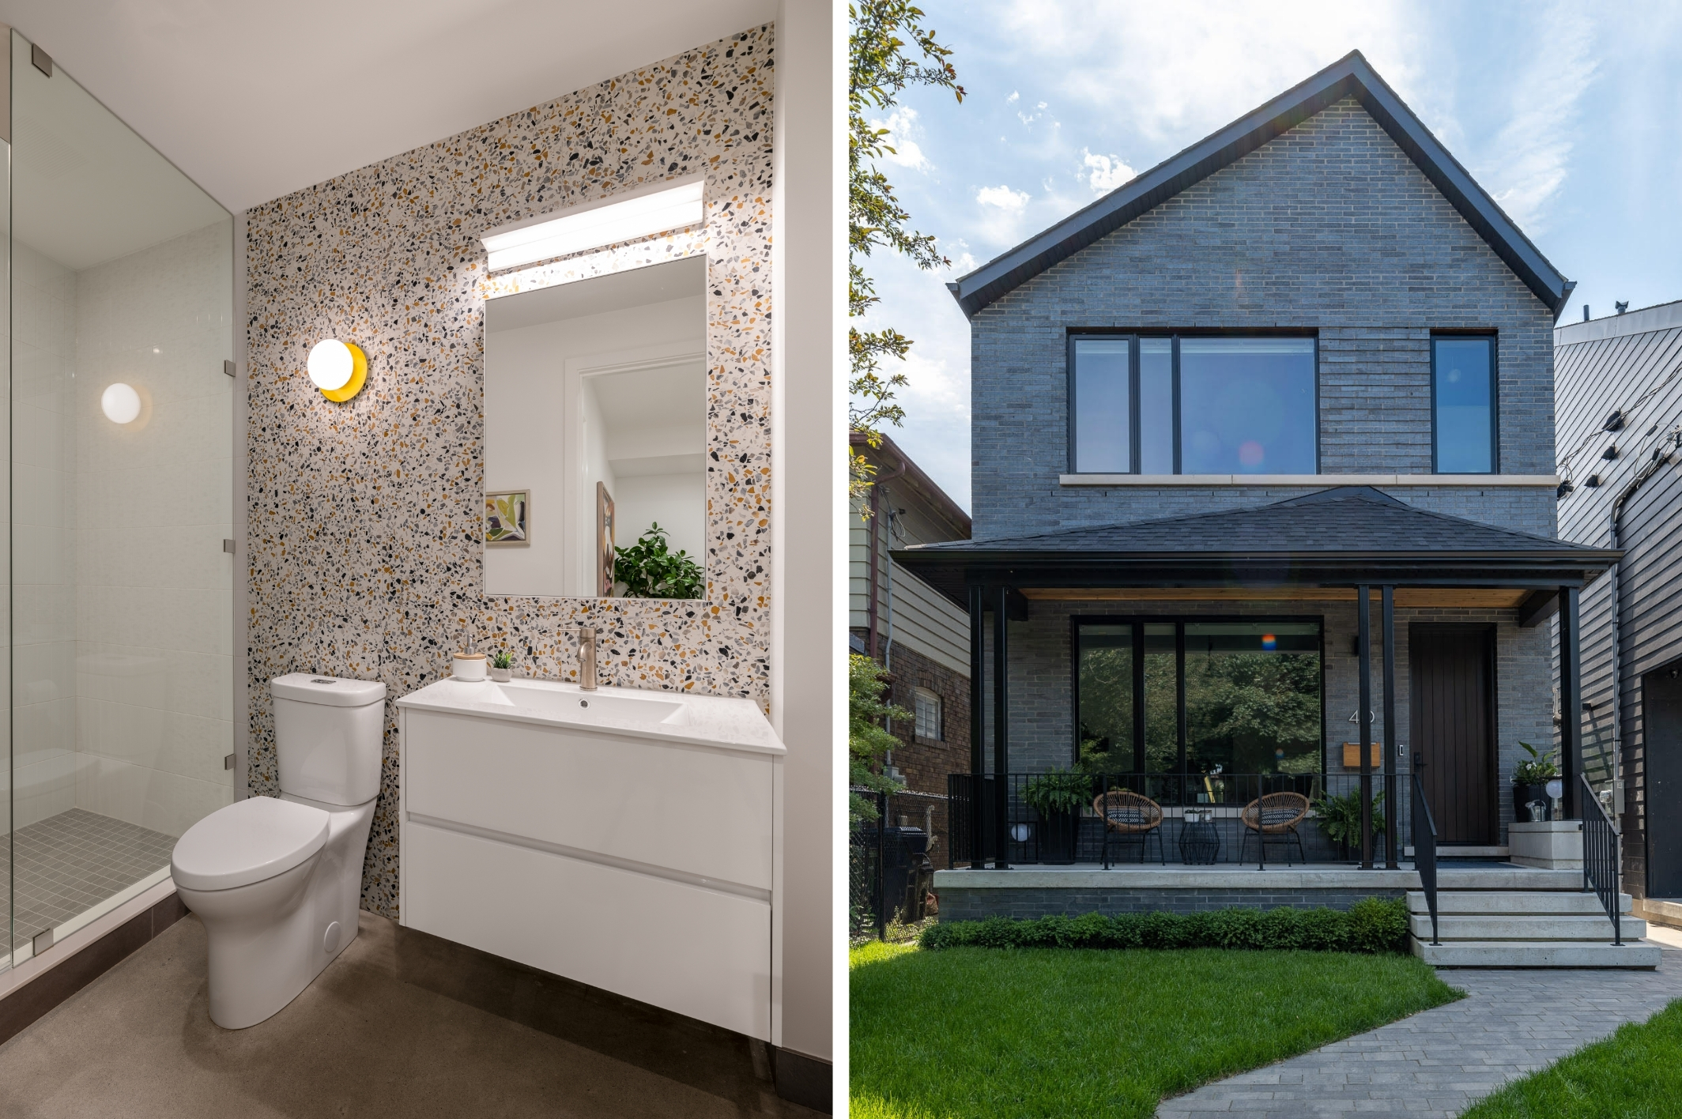
The south-facing, asymmetrical roof of our Hopedale custom build is designed for future solar panels. The front elevation is clad in dark Endicott ironspot brick, with a large covered front porch reminiscent of others on the street.
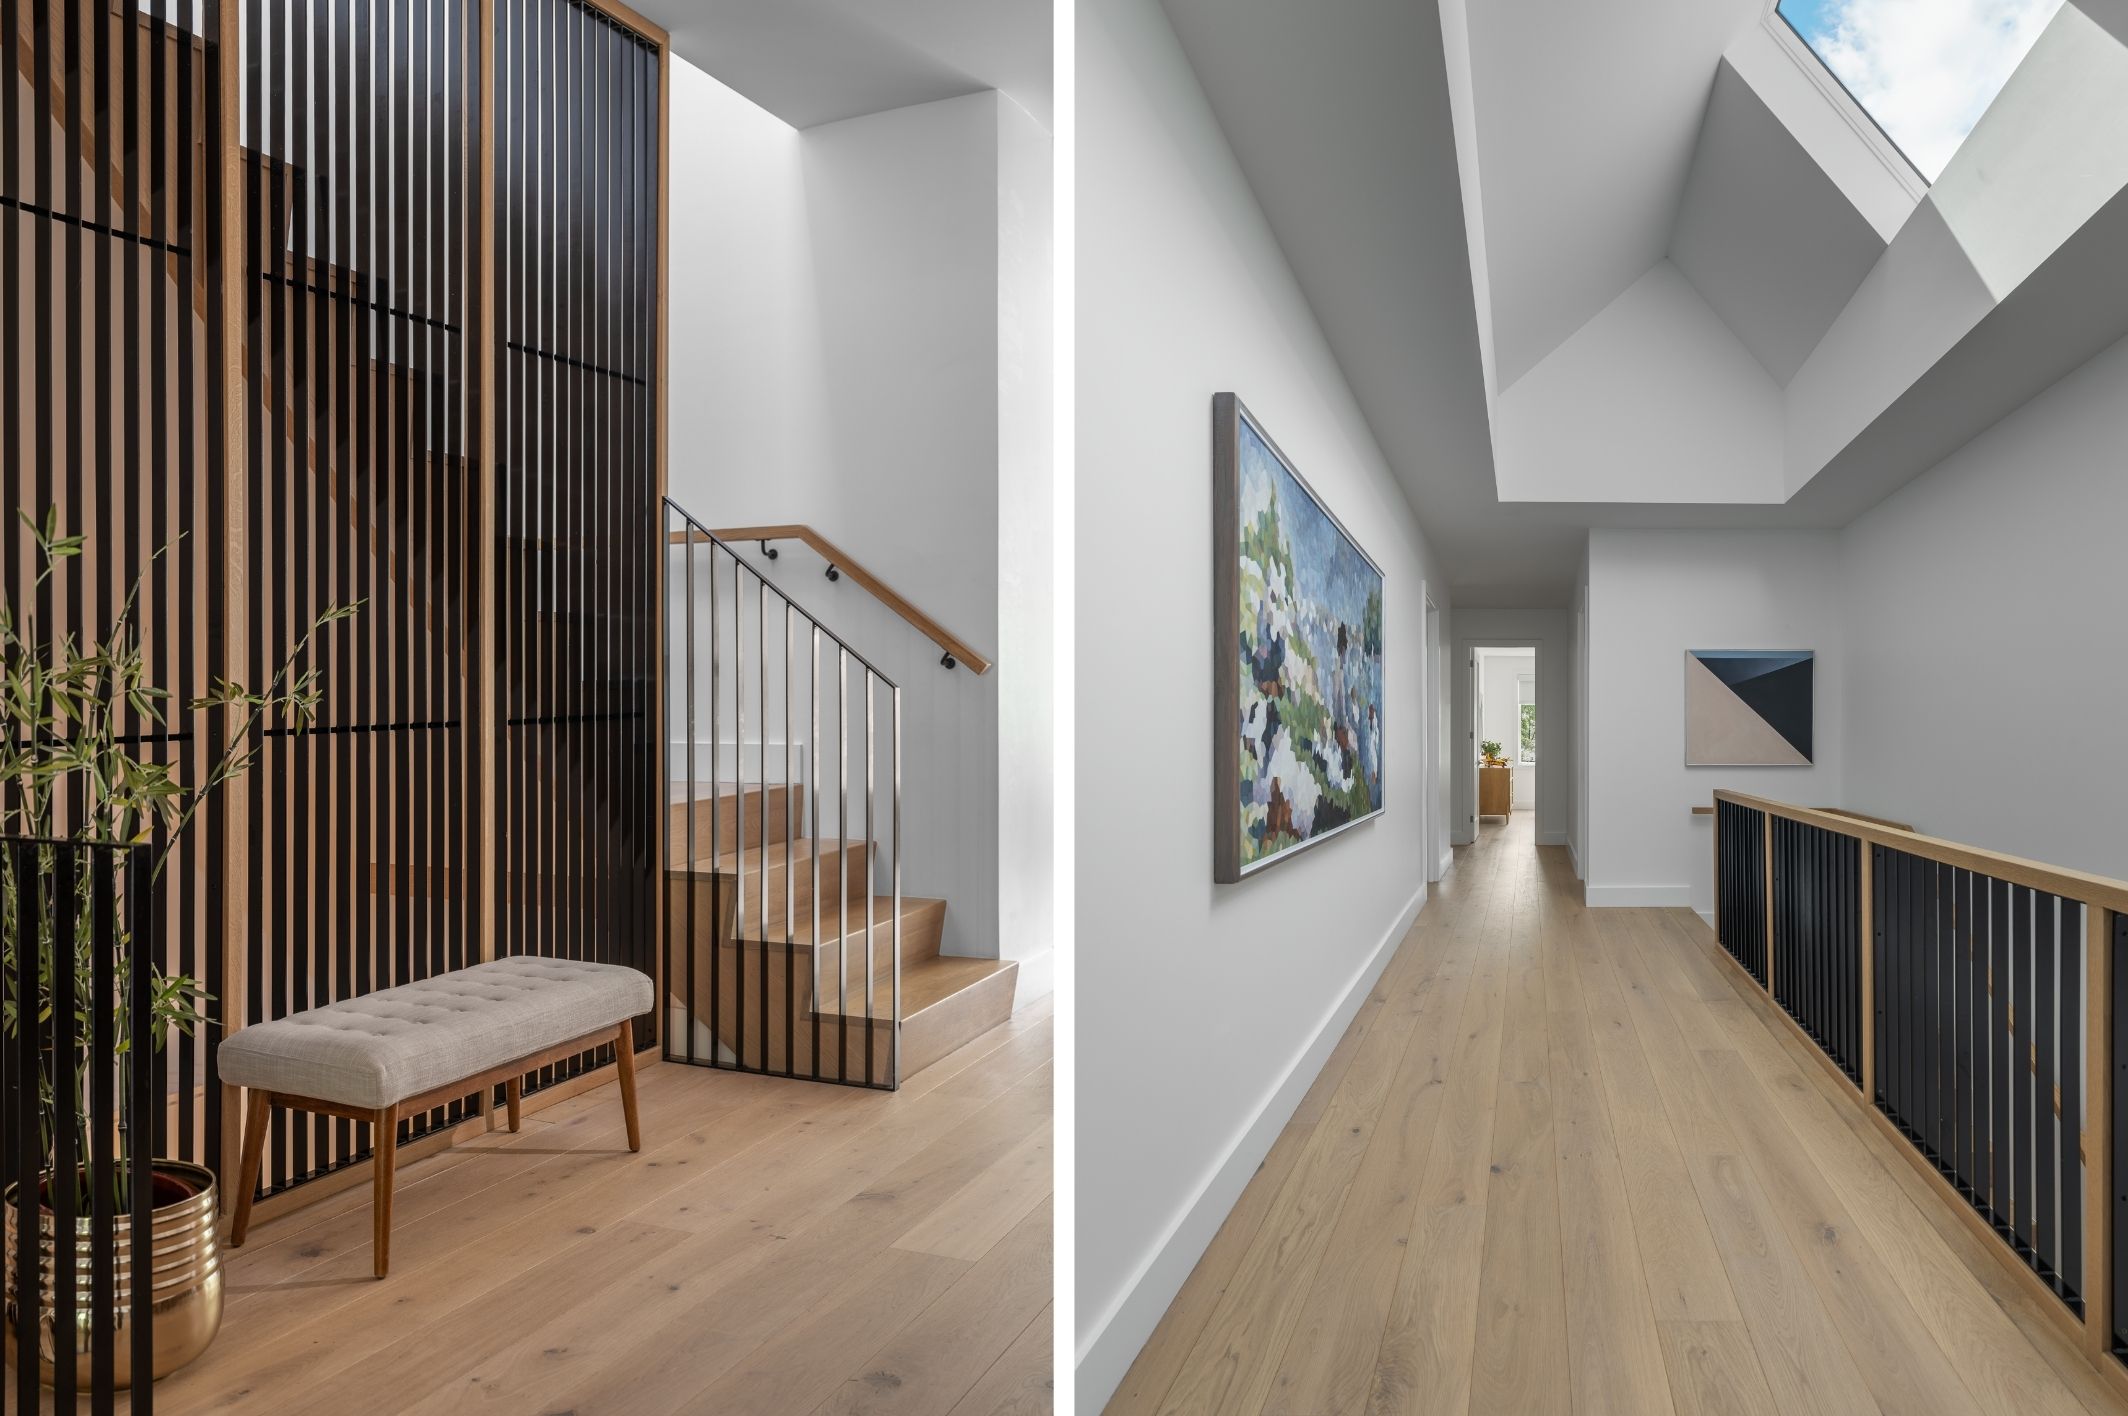
This 4-bed, 3-bath + powder room house features a large skylight opening above the white oak saw-tooth stair. The stair screen is composed of solid white oak and wrought iron slats.
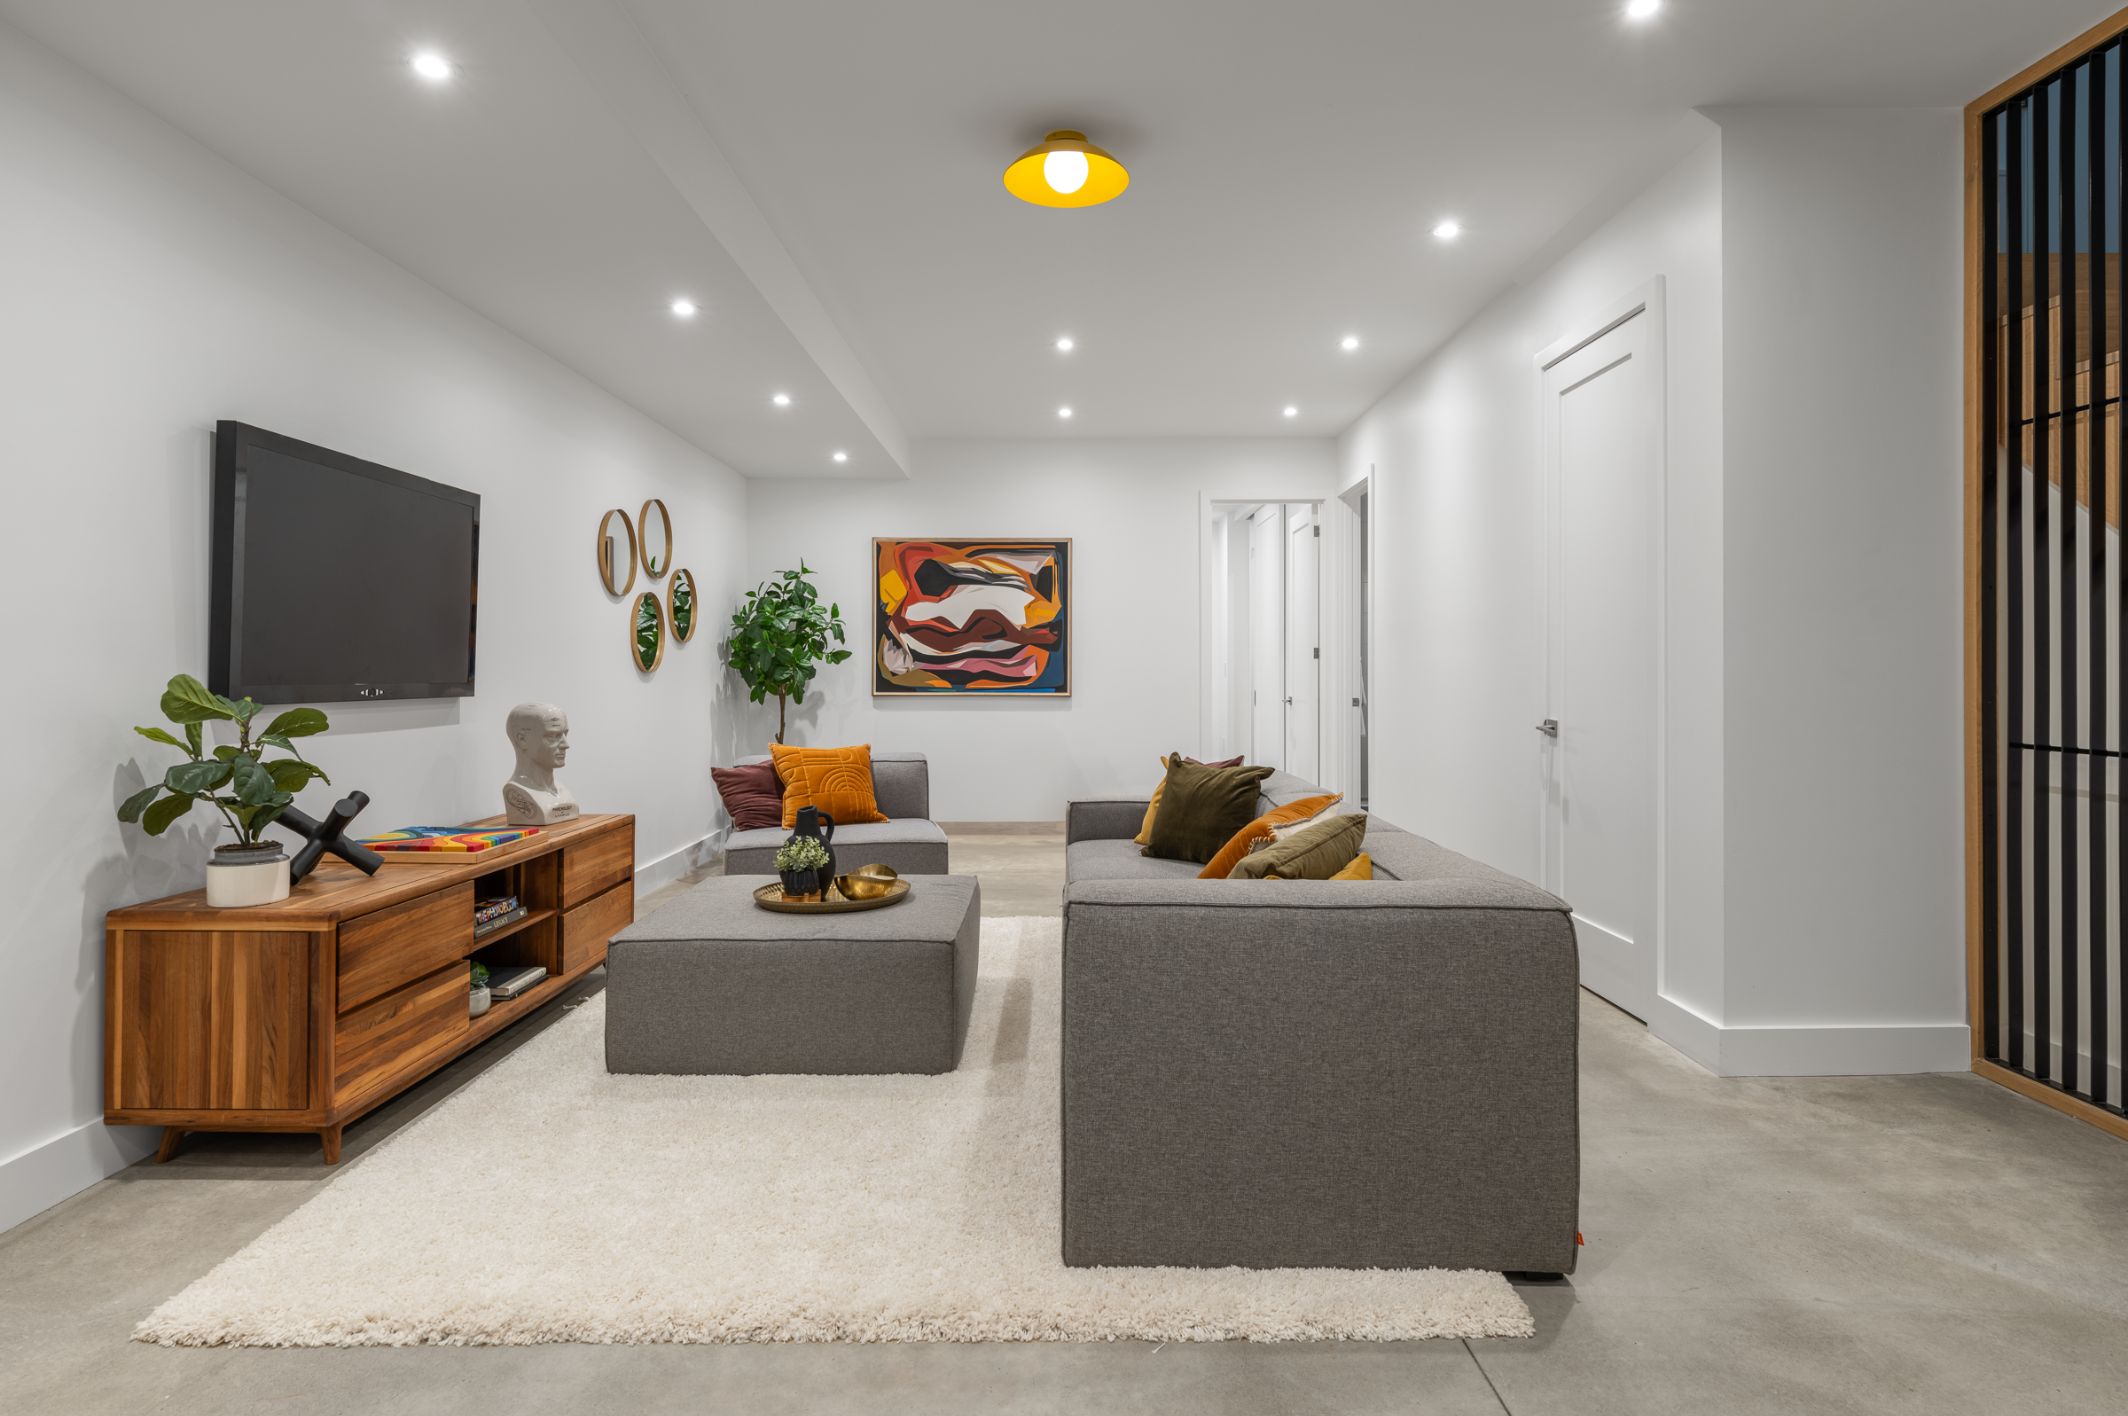
To accommodate the 9ft deep basement, both the north and south sides of the property had to be shored due to the proximity to the neighboring properties.
Radiant floor heating throughout the basement supplements the boiler, forced air HVAC system. In the months with moderate temperatures, the air-source heat pump heats and cools the house, providing significant energy savings.