




Arundel
- Location: Playter Estates – Danforth, Toronto
- Scope of Work: Renovation & Third Floor Addition
- Architect: Asquith Architecture
- Photography: Nanne Springer
- Gross Floor Area: 2448 sf (not including basement)
Our Arundel project involved gut renovation, a third-floor addition, and a rear extension. A new basement walk-out was added to provide direct access to the nanny suite, alongside a garage built adjacent to the laneway.
The new third floor includes a spacious primary bedroom, ensuite, and office, highlighted by a striking dormer with 7ft-wide by 7ft-high uninterrupted glazing. This feature not only enhances the façade but also fills the interior with light, offering serene city views through tree canopies.
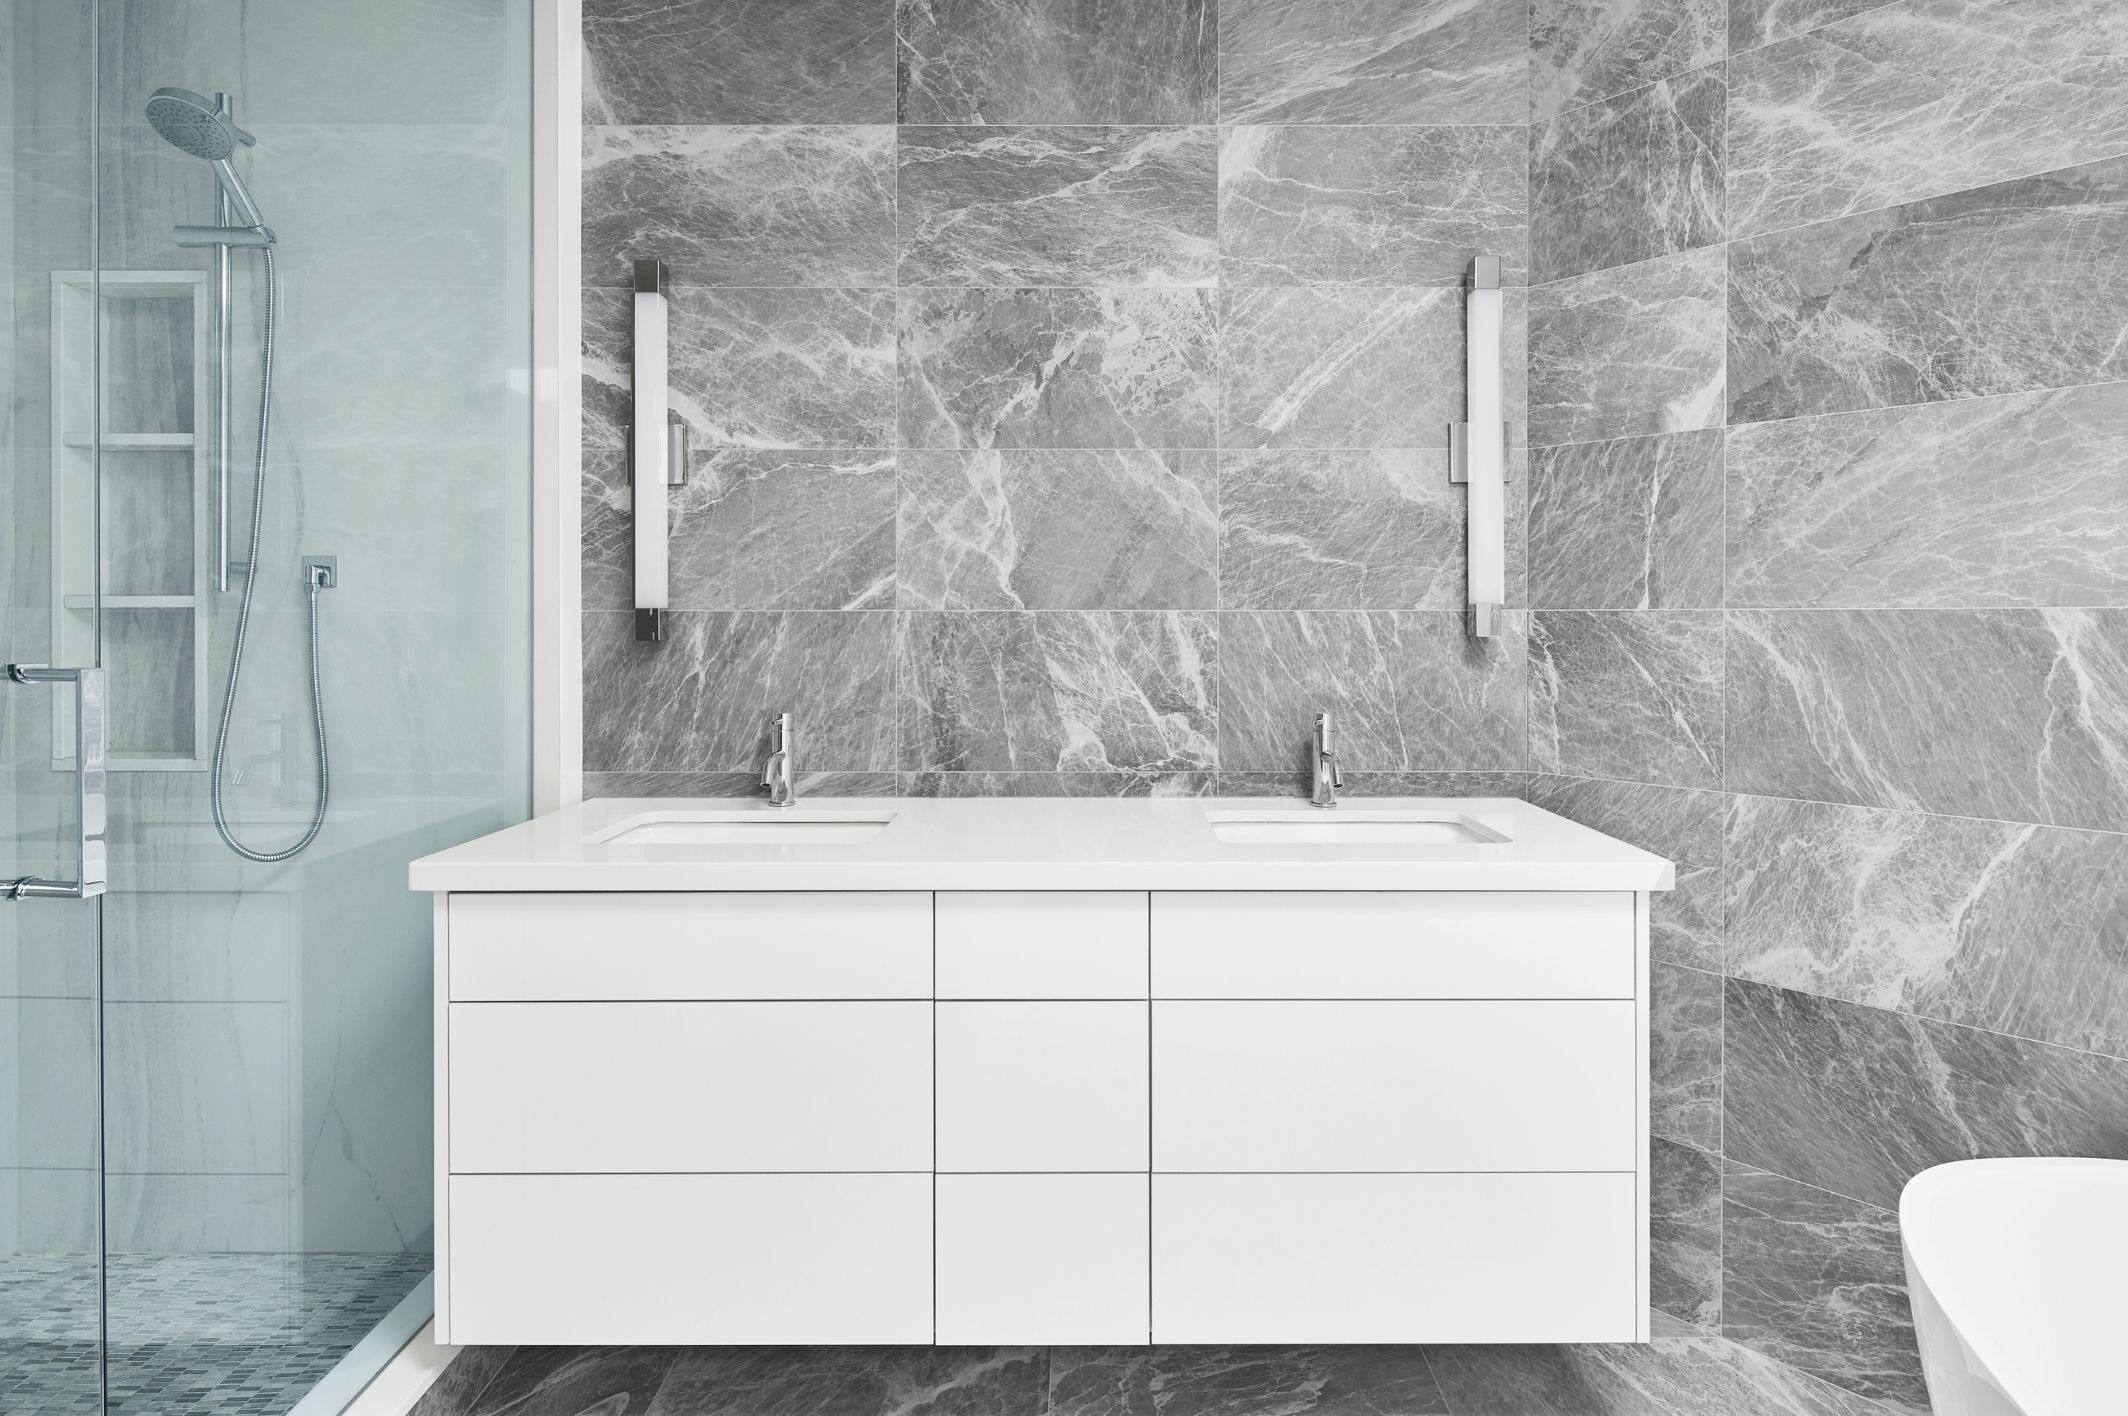
The airy walk-out from the primary bedroom features a glass railing, while the five-piece ensuite is wrapped in porcelain tiles with an operable skylight above the soaker tub.
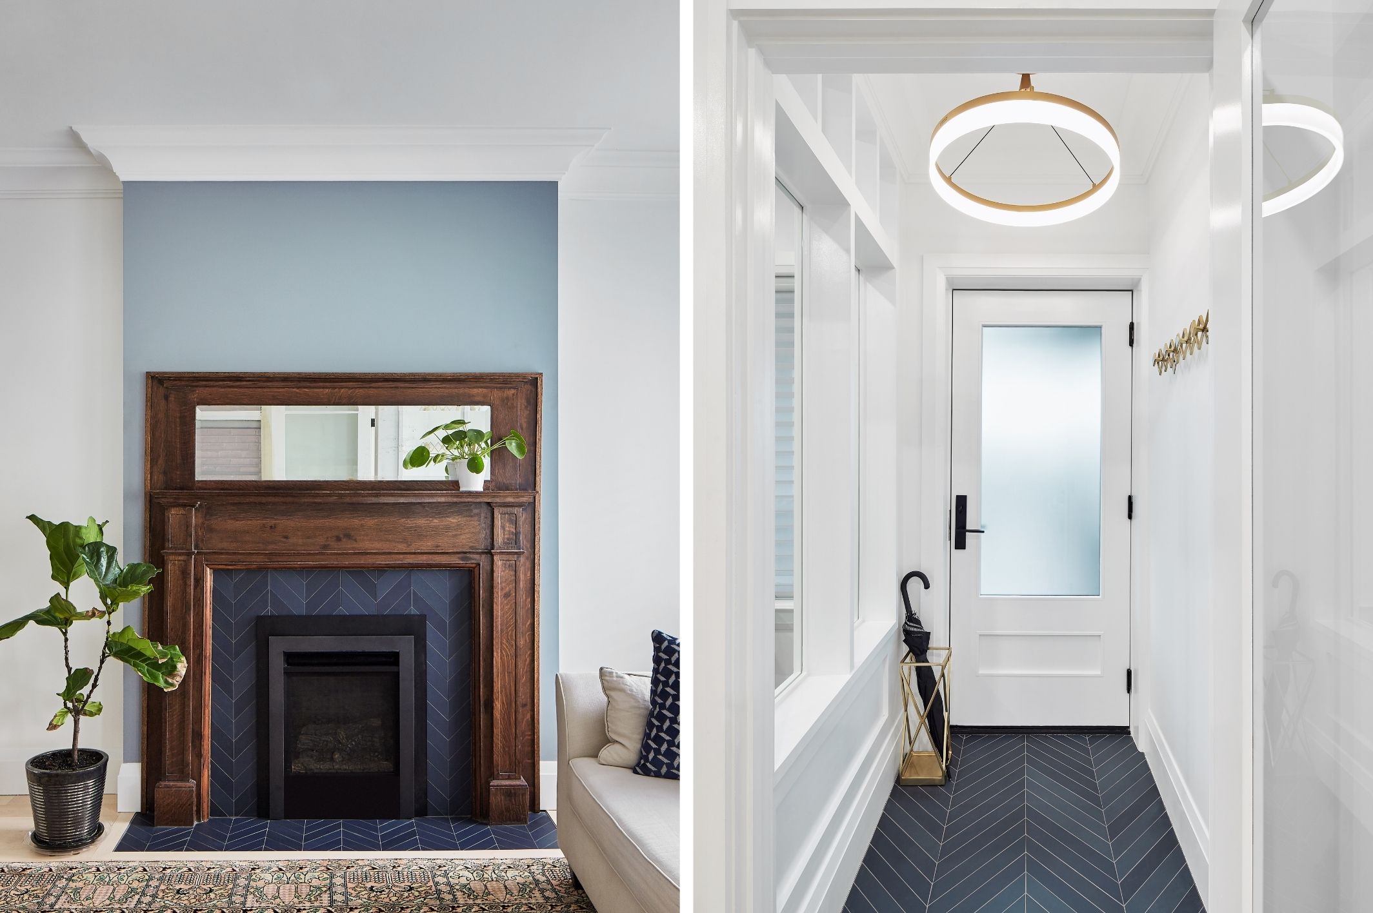
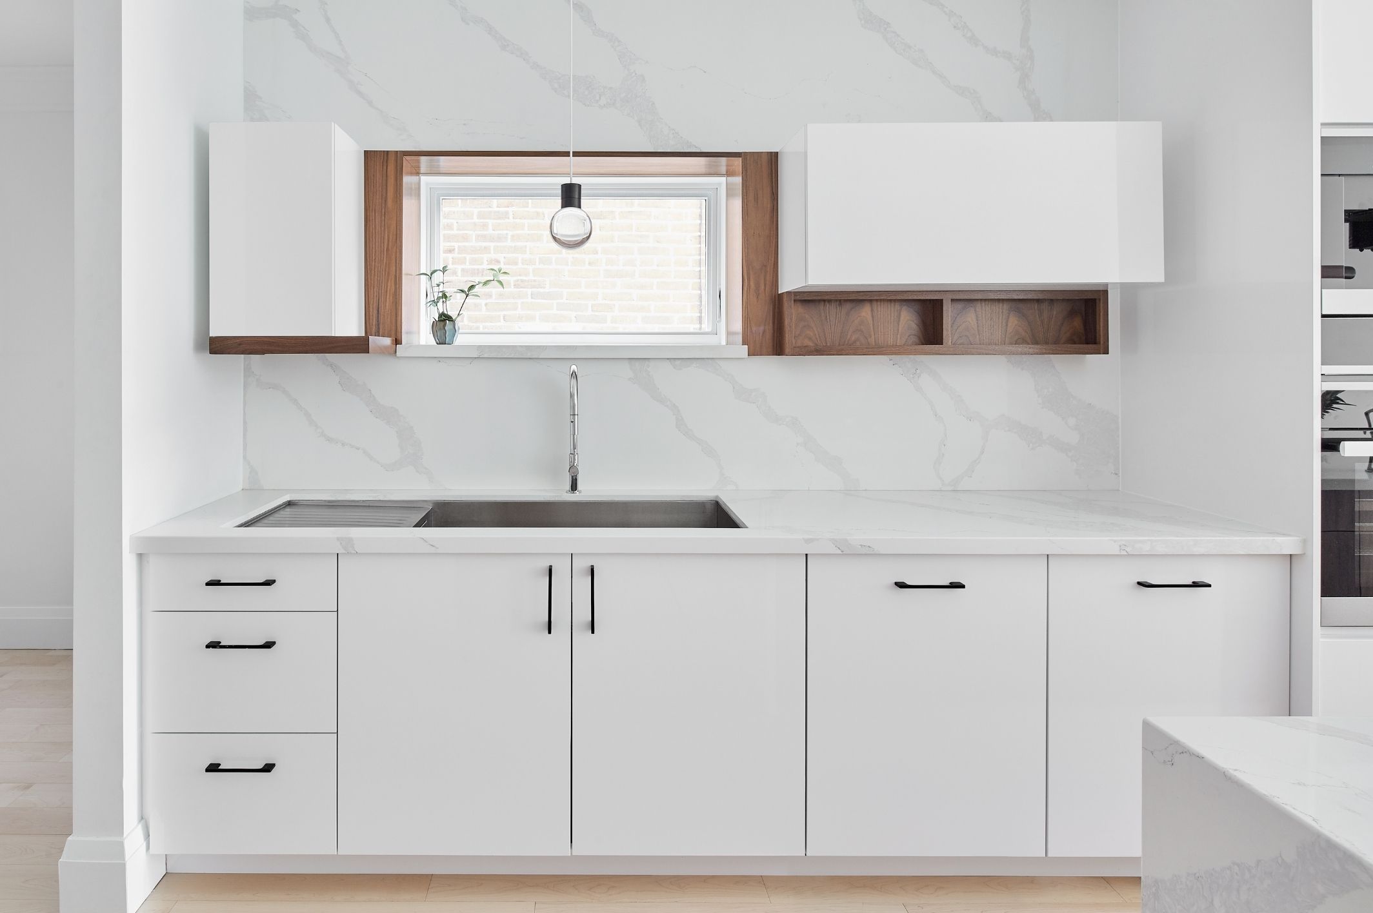
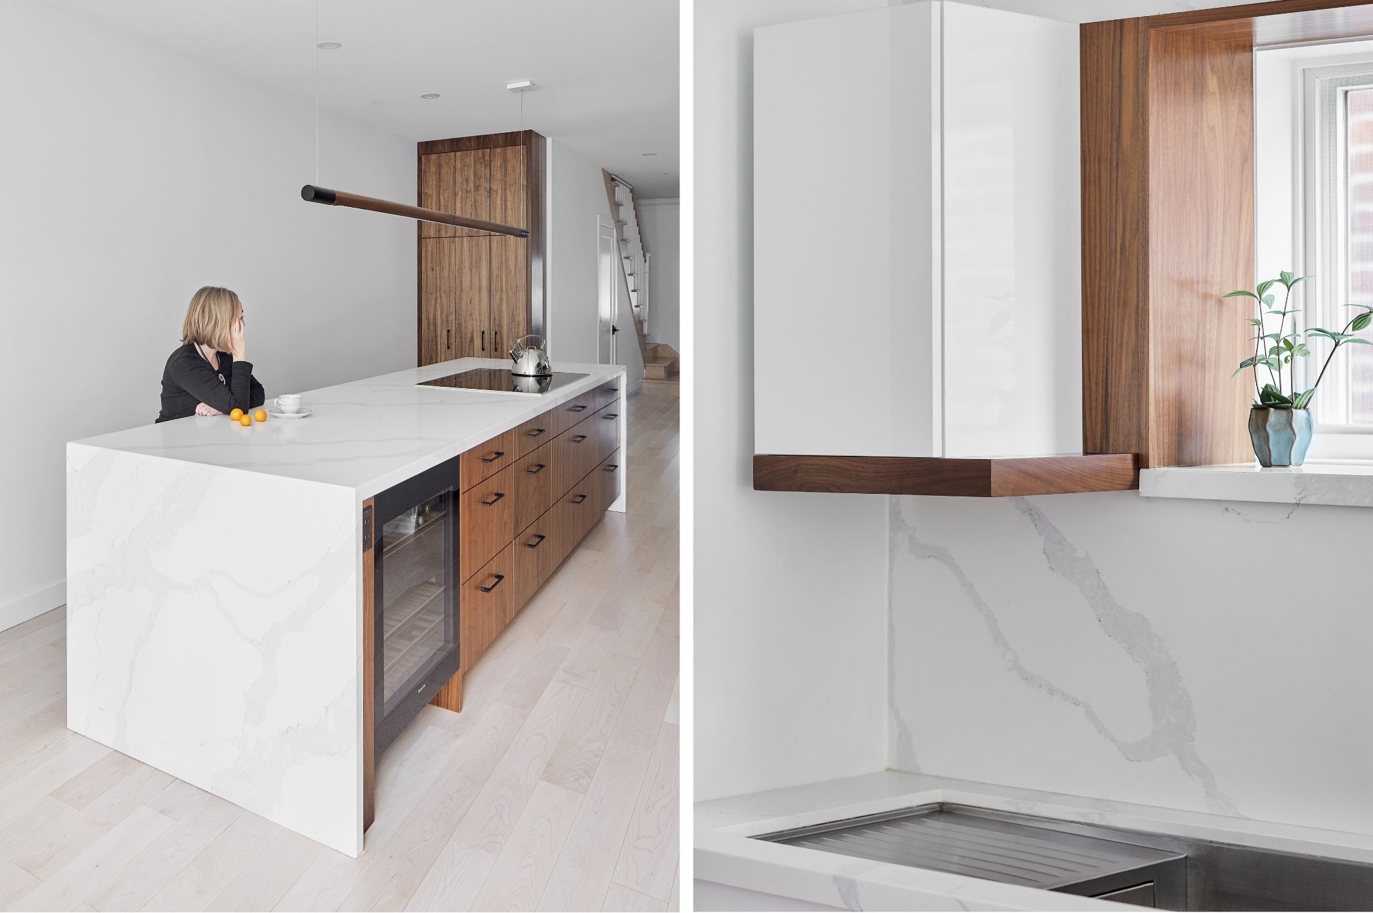
In the living room, the refurbished fireplace mantel complements the walnut millwork, and chevron tiles create a cohesive look with the front entry.
The efficient mechanical system includes a boiler and two forced-air units, with in-floor radiant heating in the basement for added comfort.